
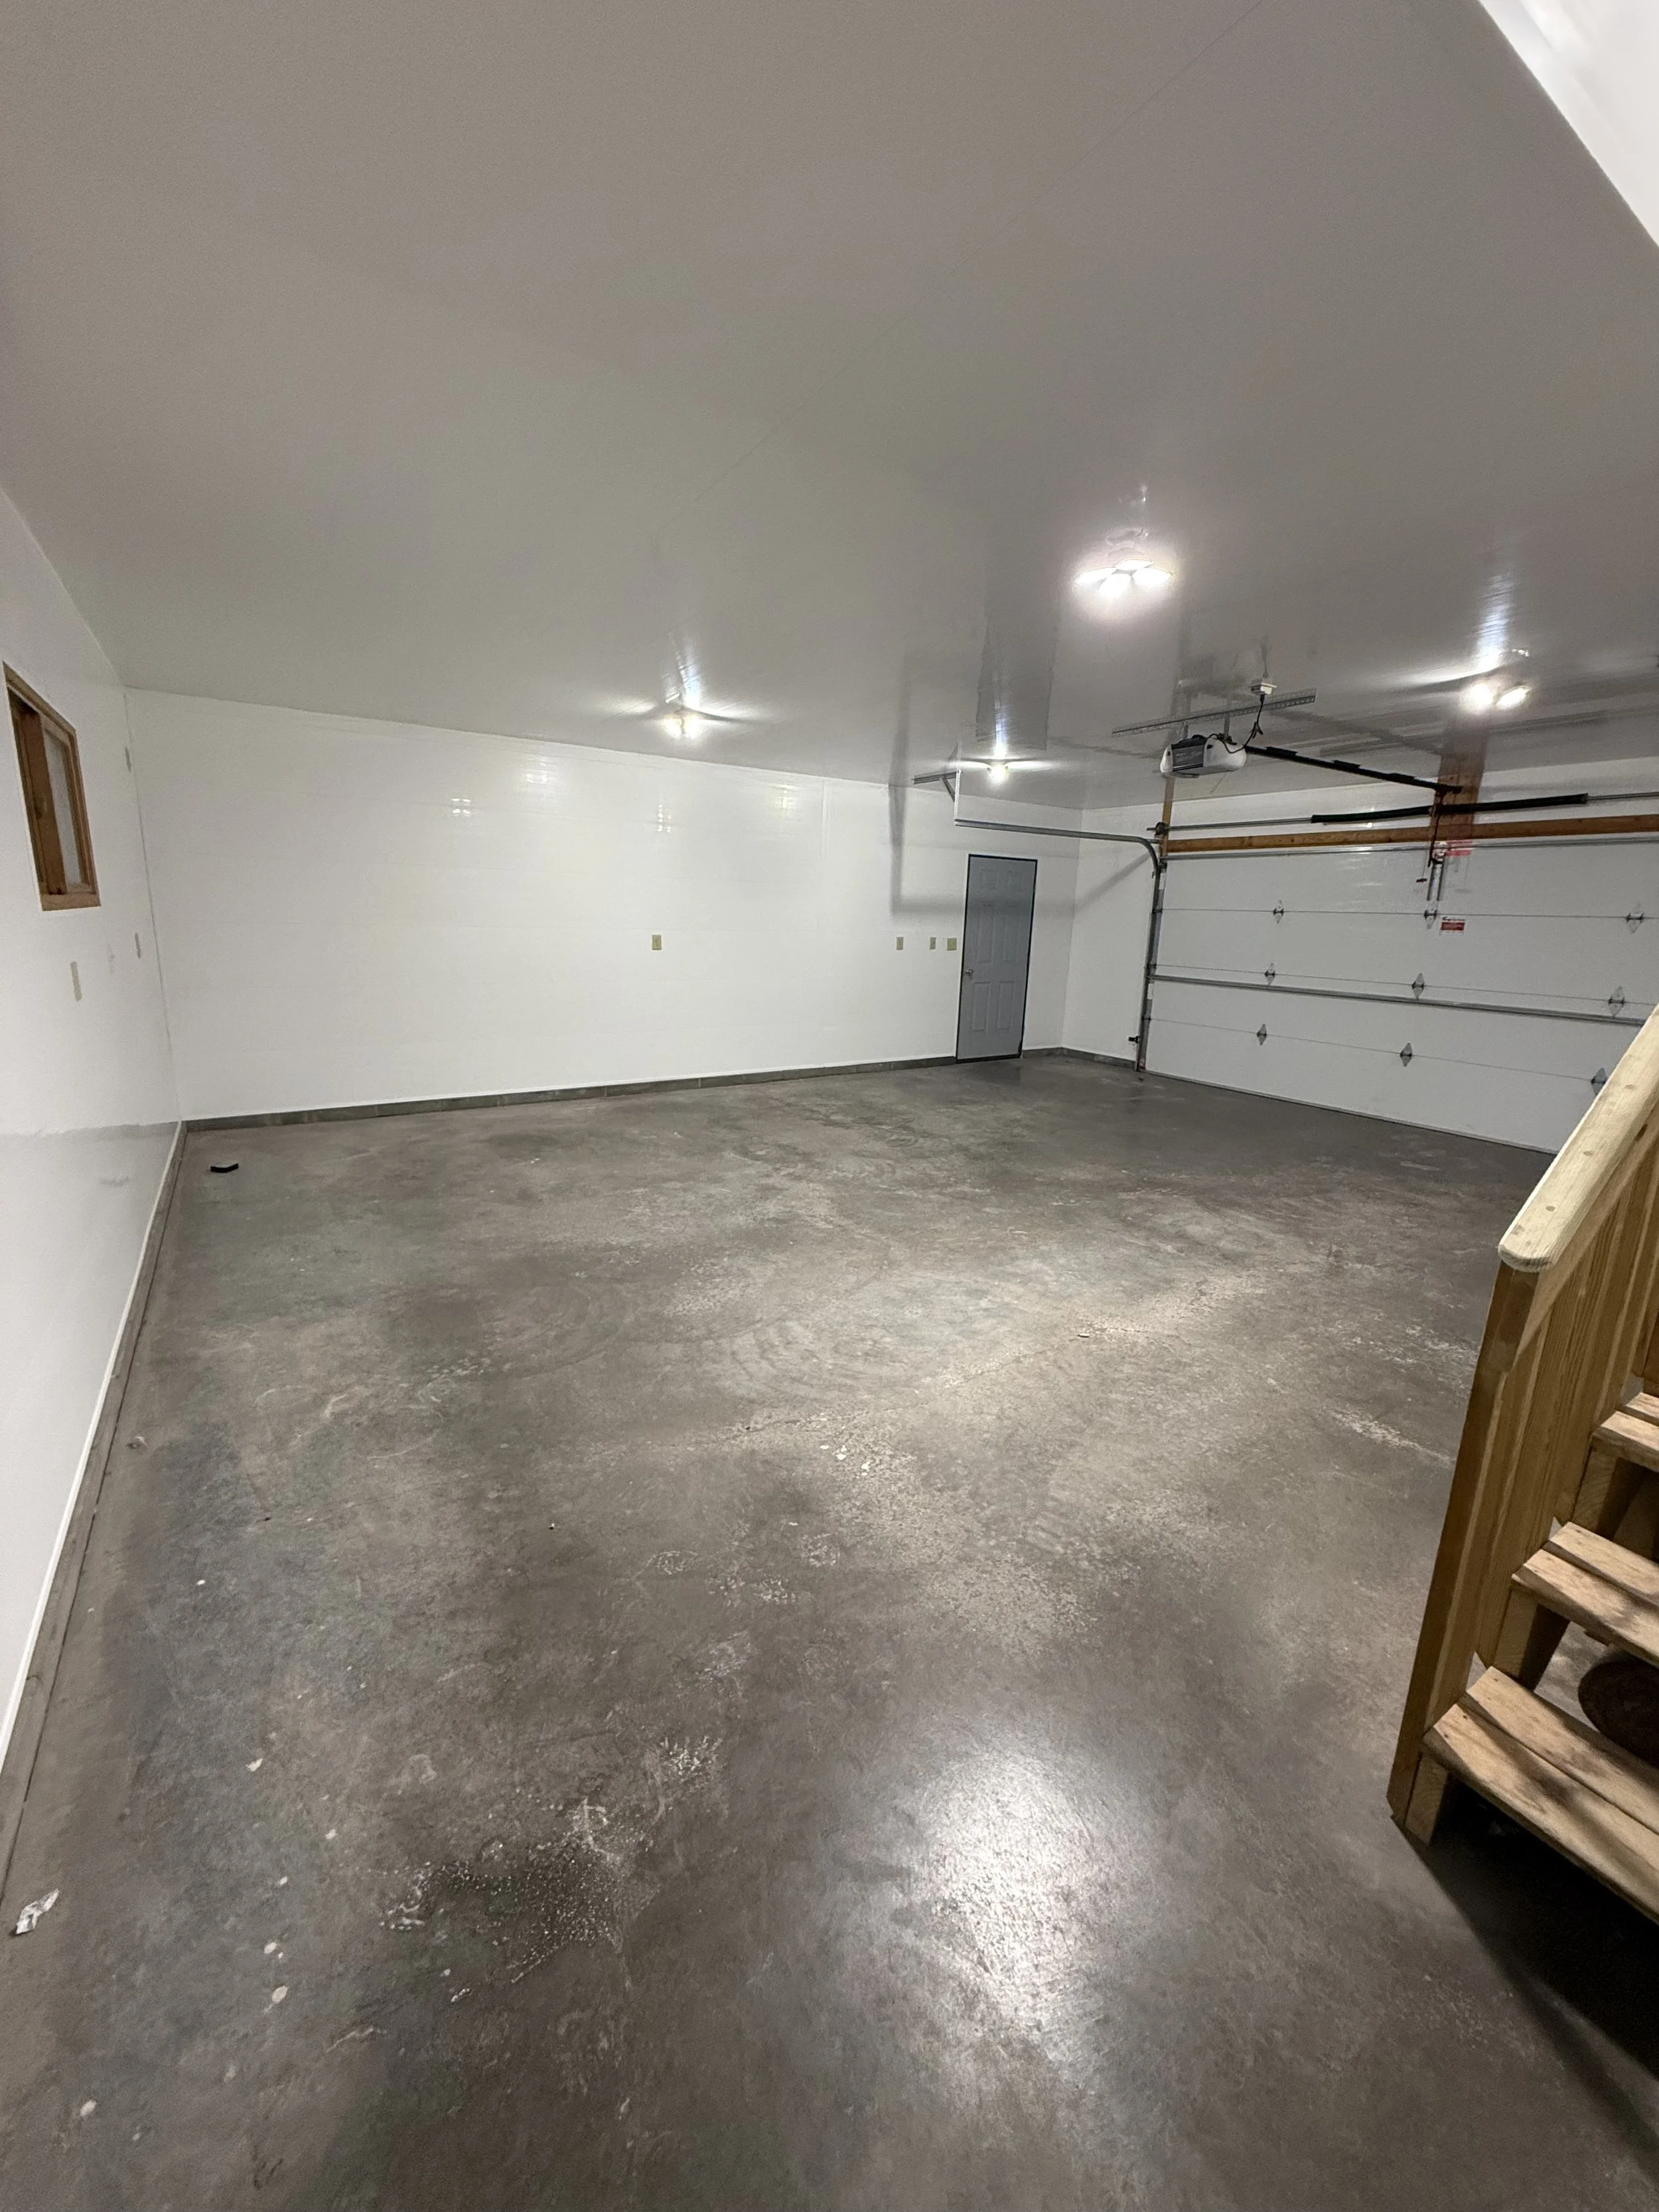
We remodeled this garage from a barren, open studs to an insulated, low-maintenance, and beautiful show room type space.
This was a fun project, being able to help the clients get the finished result they were after. There were a few components that went into making this project a success.
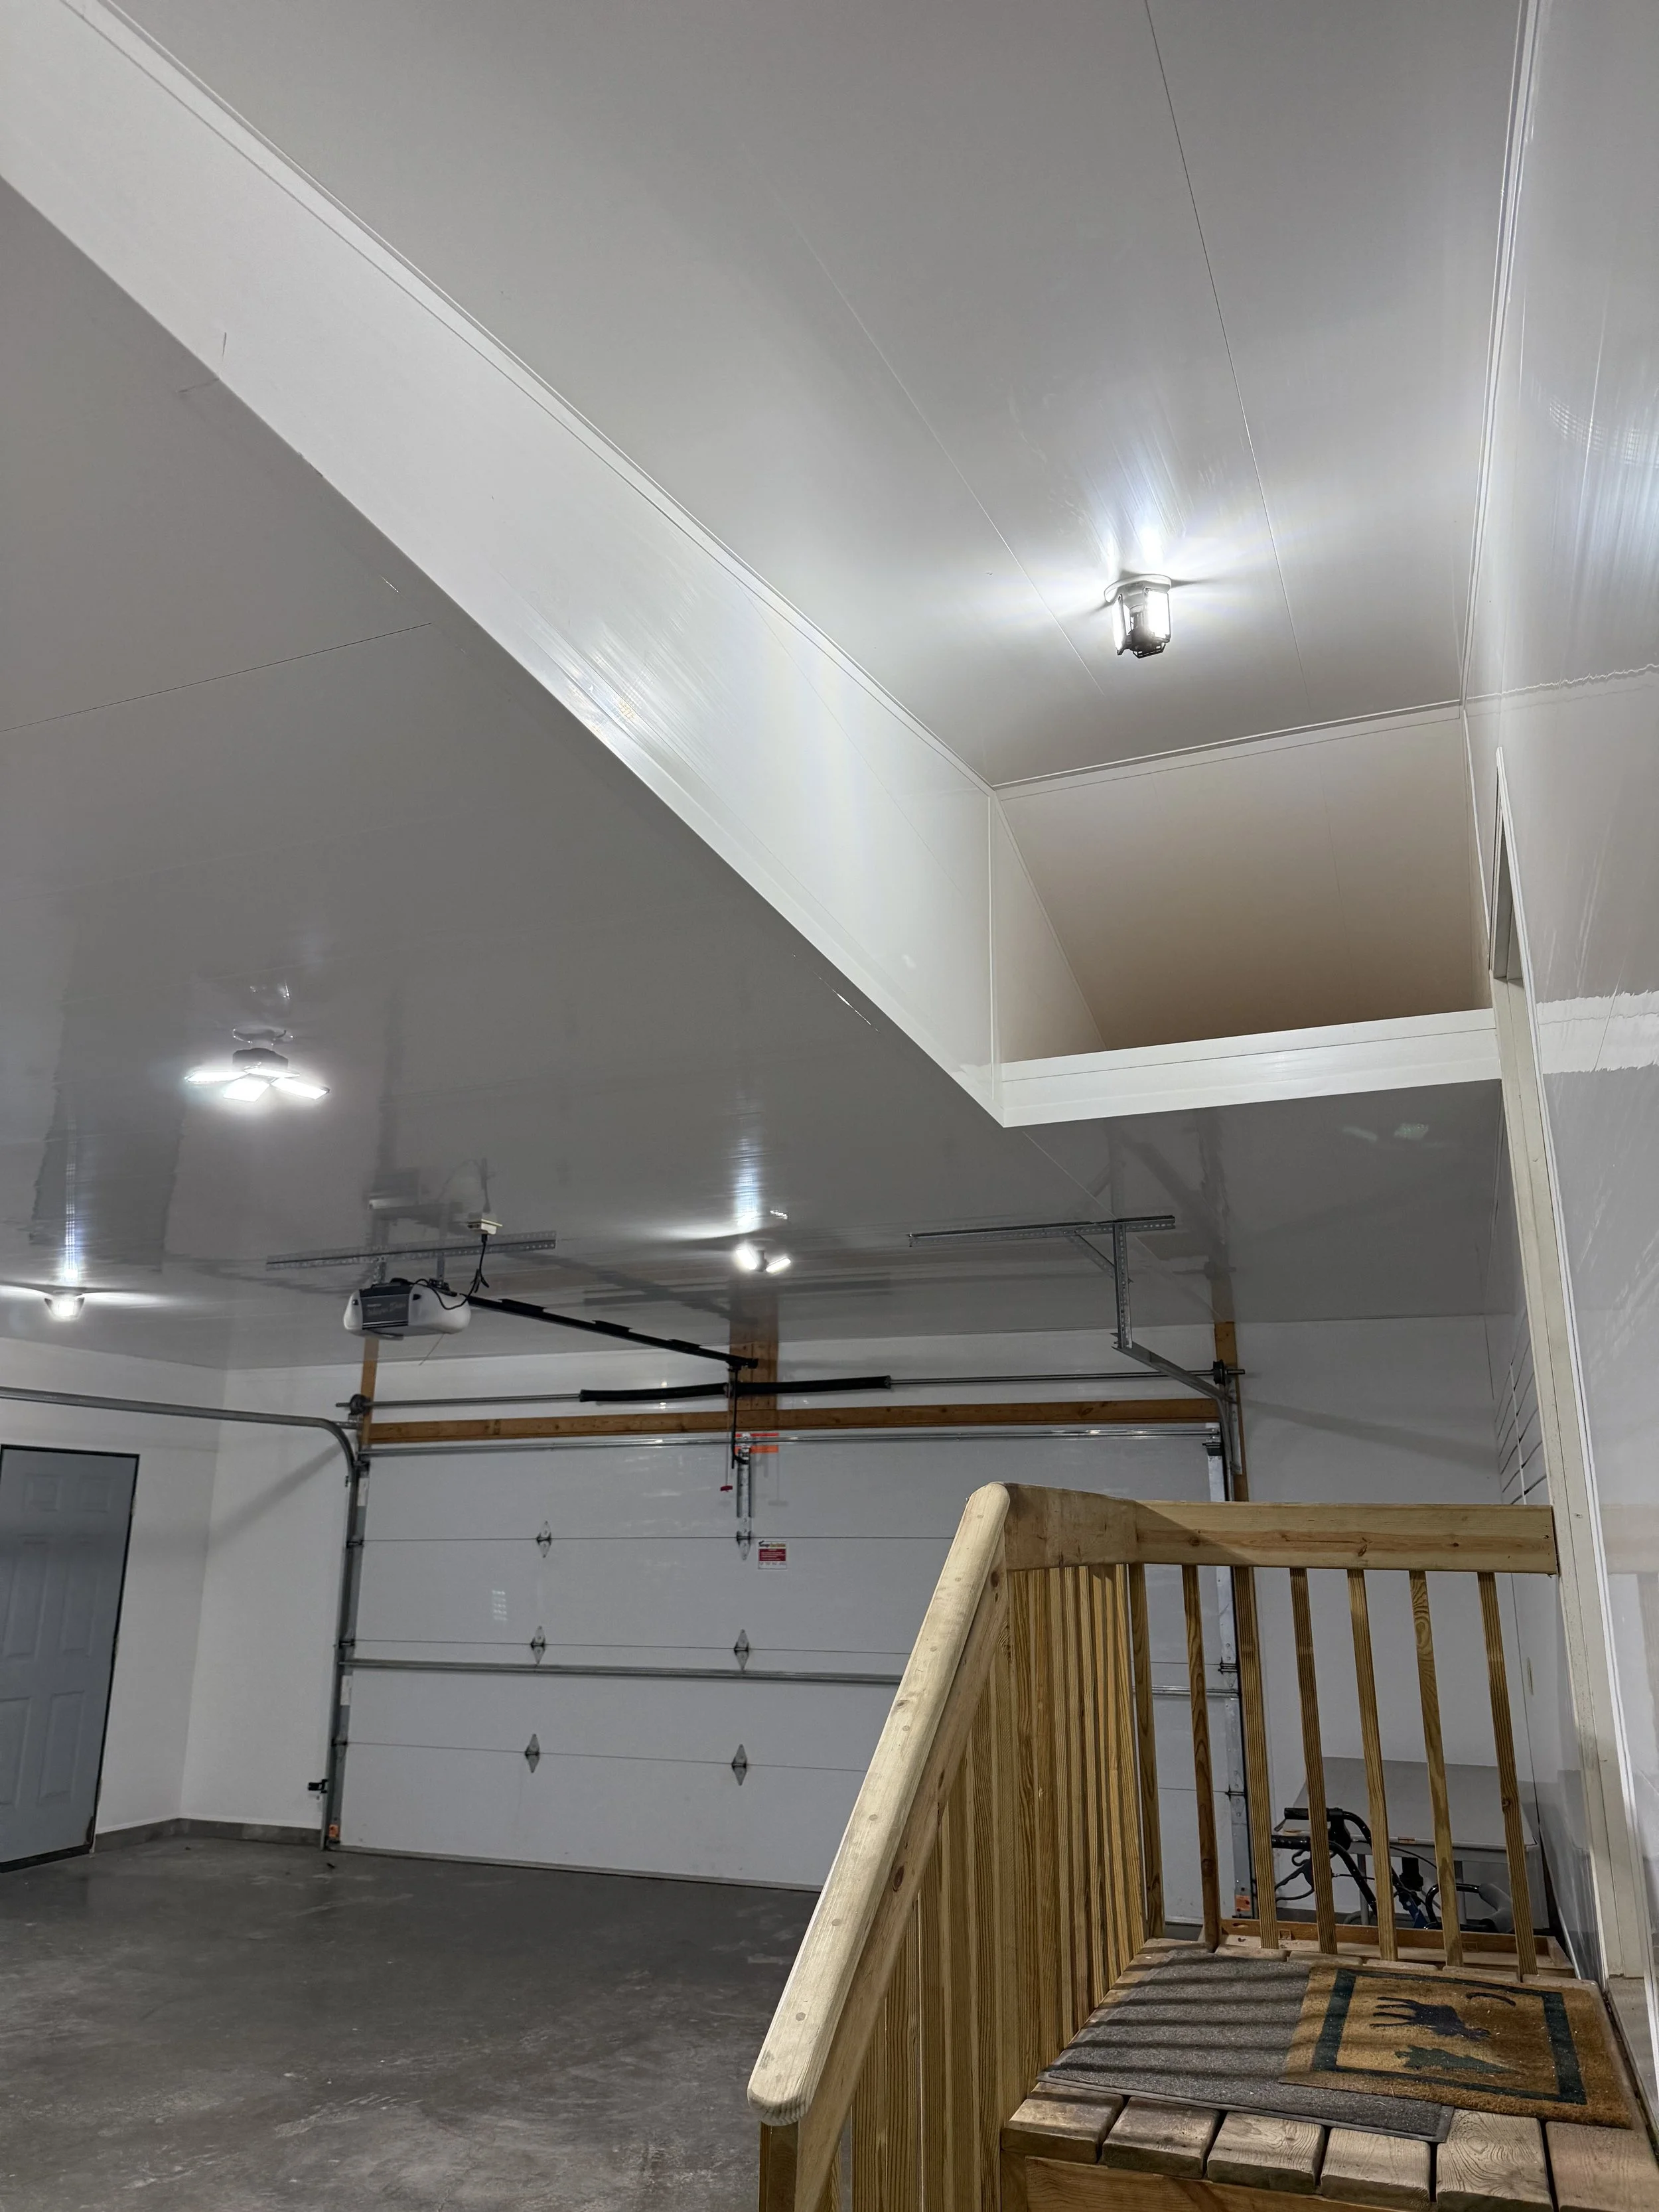
First, we cleared items off the garage walls and ceiling. Then we framed down the vaulted ceiling around the house entry to allow enough room for insulation. We also installed backer for the install of the PVC Paneling.
After framing, we had one of our electrical partners come in and install multiple outlet receptacles, including one for a future heater, which would make the space warm in the wintertime. The electrician found that the lighting and receptacles were on the same circuit, so we ran an additional circuit, bringing it up to code. We also installed an additional light in the vault, making the entry brighter.
After the electrical work, we insulated the walls and ceiling with fiberglass insulation. We applied a vapor barrier and caulked the edges of the window and door openings.
Lastly, the TrussCore panels were installed. This product is what really made the difference. It’s moisture-proof, clean, and makes the area beautiful. The panels were trimmed out at every wall/celing transition, windows, and doors. The end product turned an unfinished garage into a showroom-type garage.
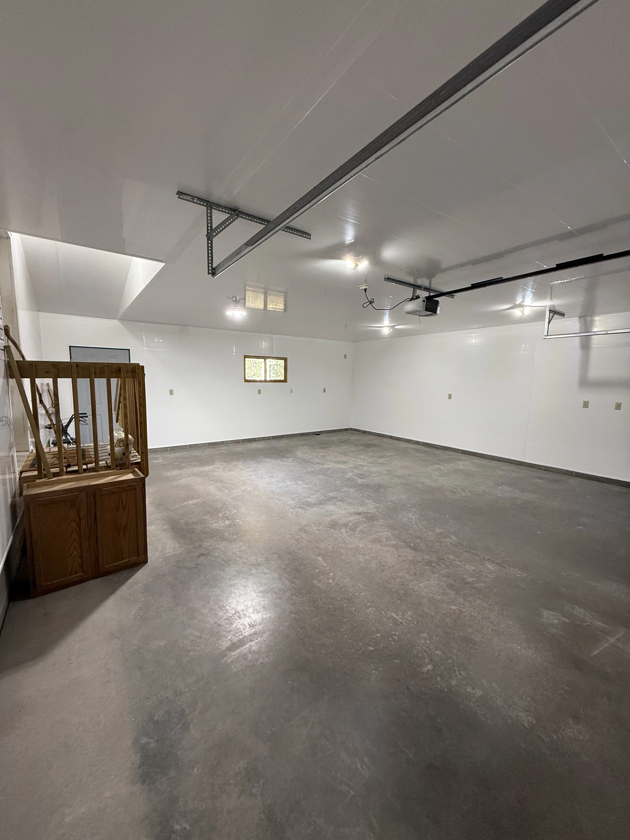
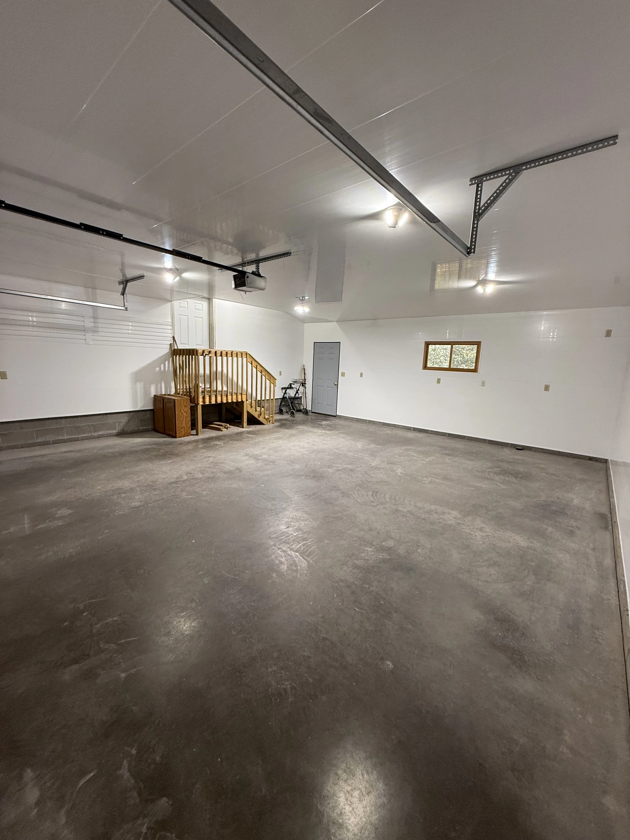
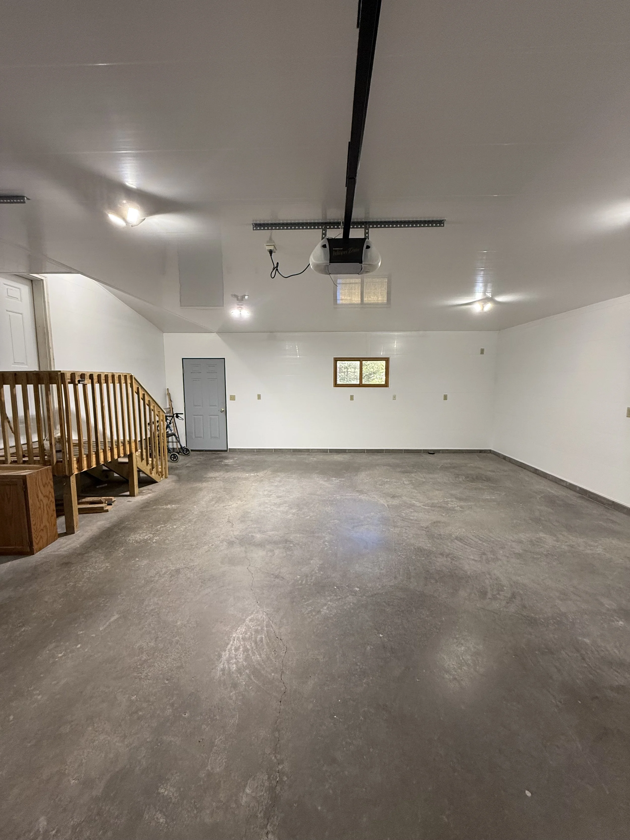
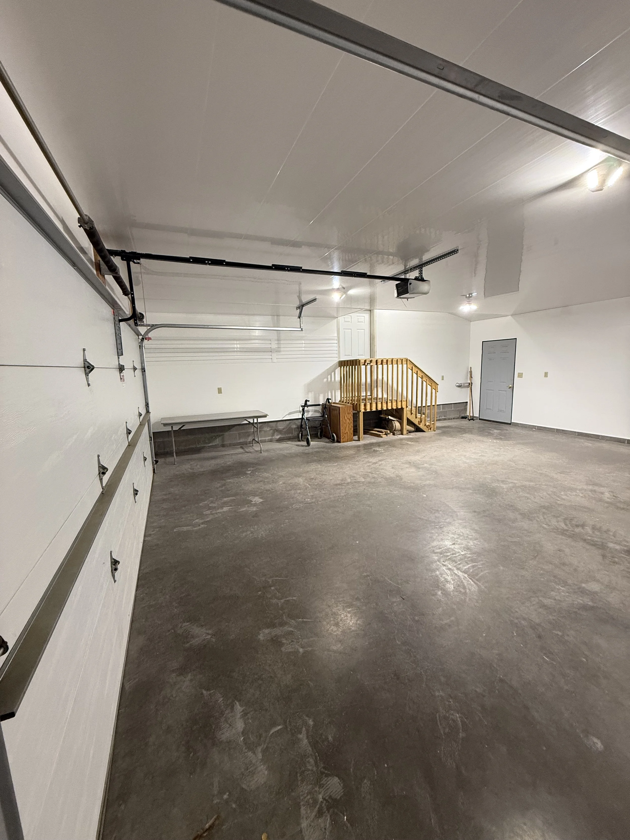
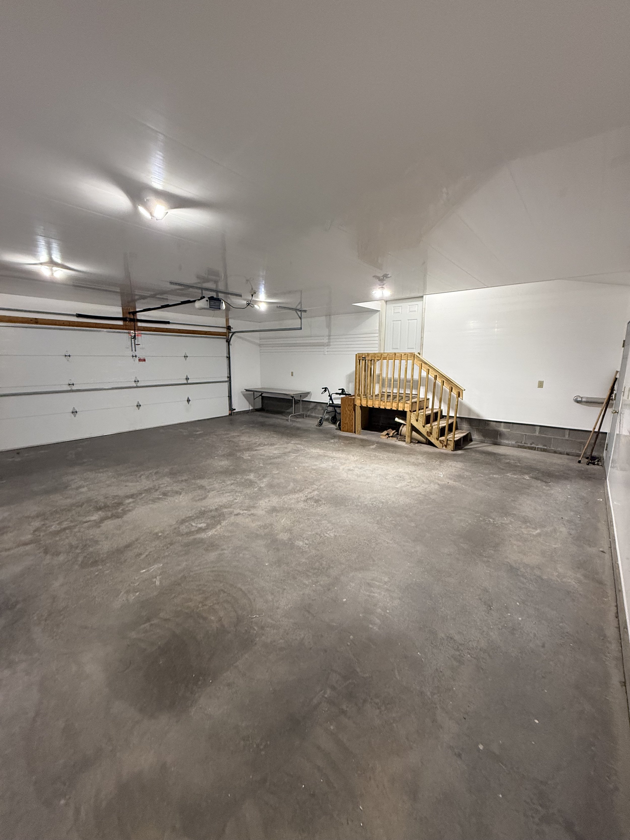
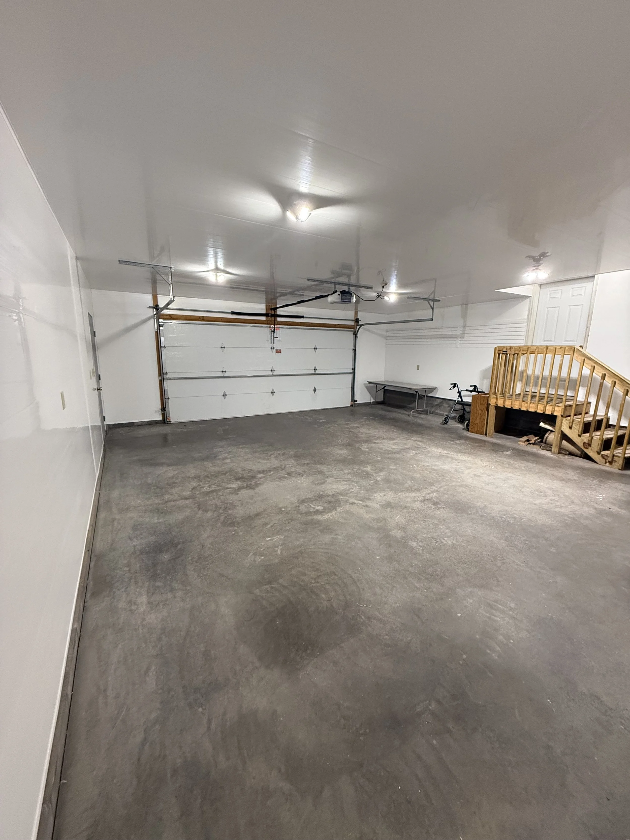
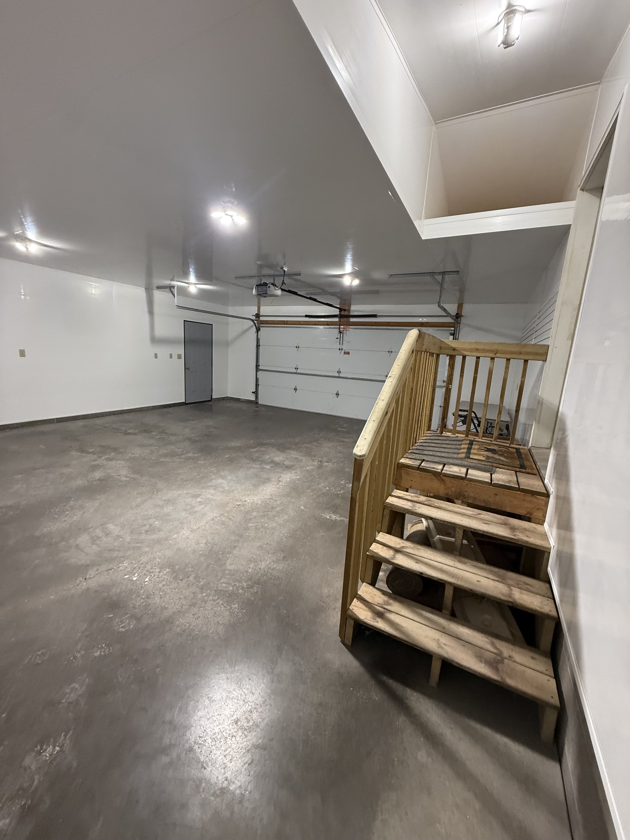
This video offers a quick highlight of progress and final shots. You get a good feel for how big the space is and how it was meant to function.
Highlight Video
In the fall of 2026 we wrapped up this garage renovation near Duluth, MN! Some of the work included framing, insulation, electrical work, and installing the PVC paneling system known as Trusscore. It completely transformed the space from an ugly cold garage to a low-maintenance, beautiful, and moisture proof garage! What an improvement! The clients were so happy!