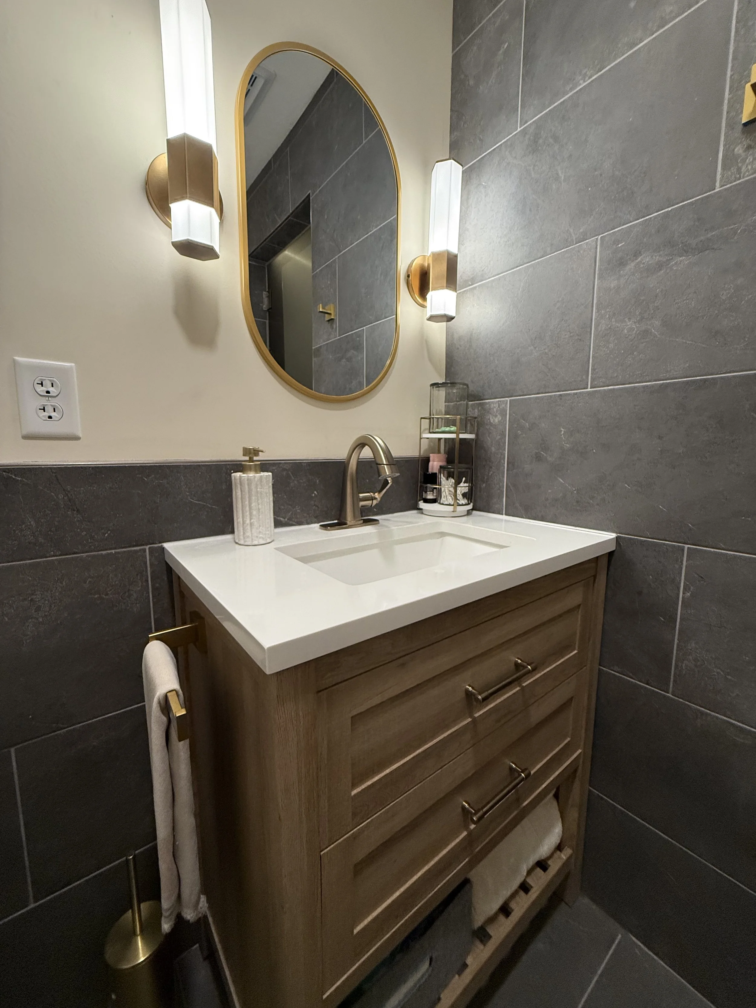
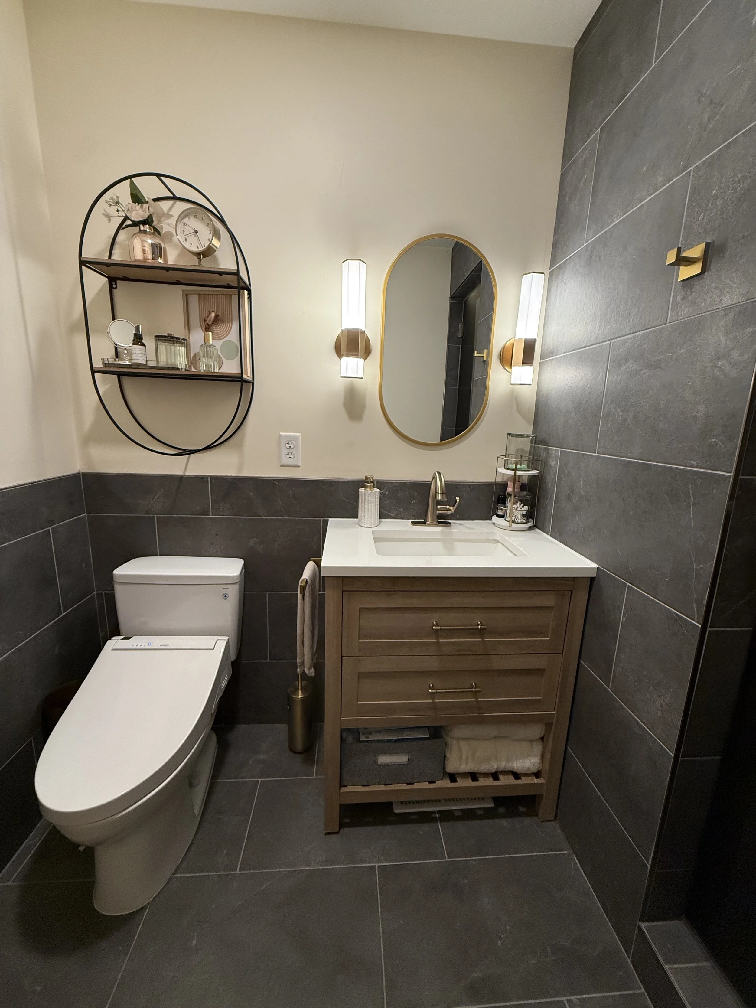
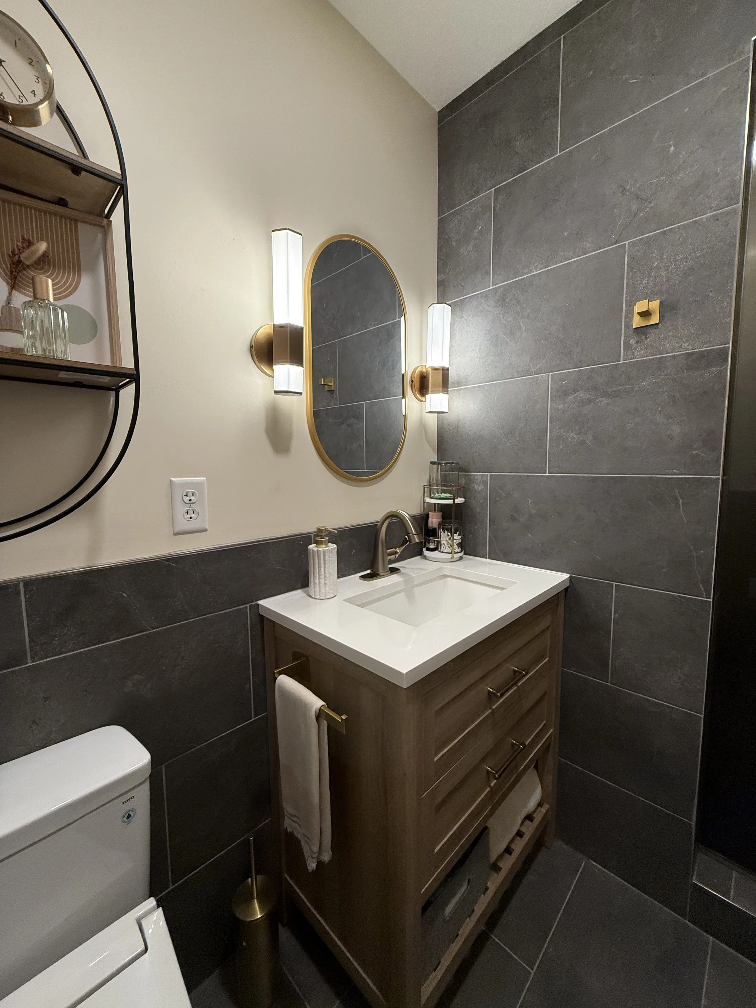
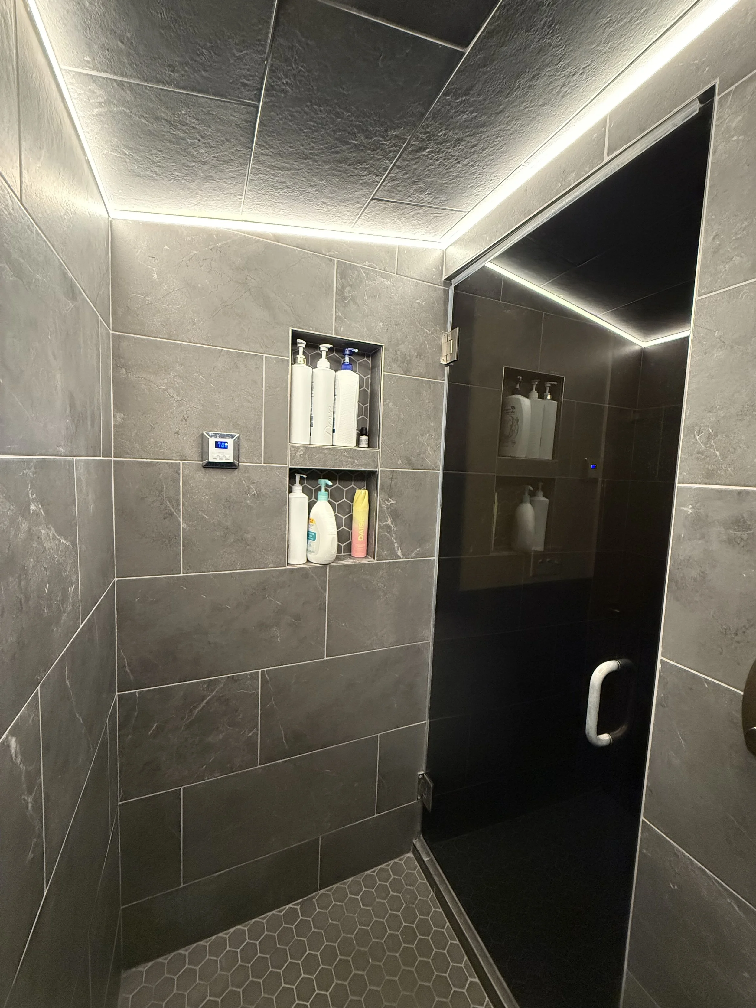
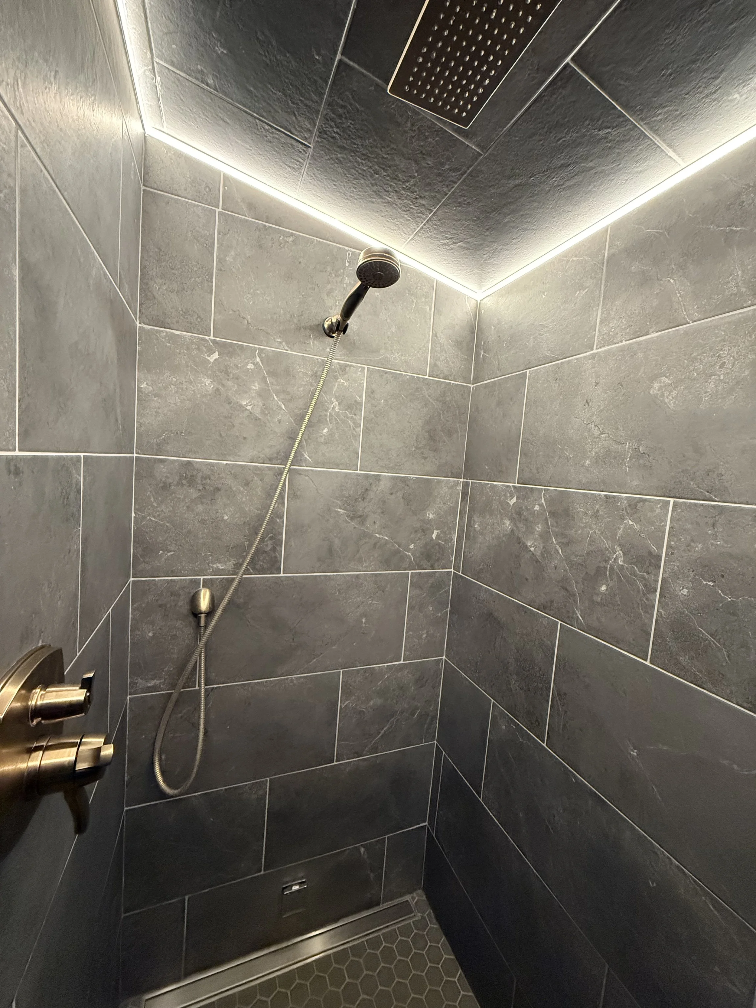
Located near Duluth, this master bathroom reflects a modern, elegant feel. It brings the natural wood element with the darker slate tile. It features a bidet, custom tiled steam shower, tinted glass shower door, and a shower rain head with a diverter.
The goal for this bathroom remodel was to provide a second bathroom on the main floor of the home and create a private bathroom for the master suite. Let’s go through some of the details for this project.
Layout: The goal of adding a bathroom to a home without expanding the footprint can be challenging. In this case, we were able to shrink the existing main floor bathroom down 1 foot, as there was wasted space. We moved the closet to the other side of the room, creating a new wall-to-wall system. Then, we had enough room to construct the 5’5”X9’ master bathroom. Since the bathroom was a little smaller, we were restricted to the layout.
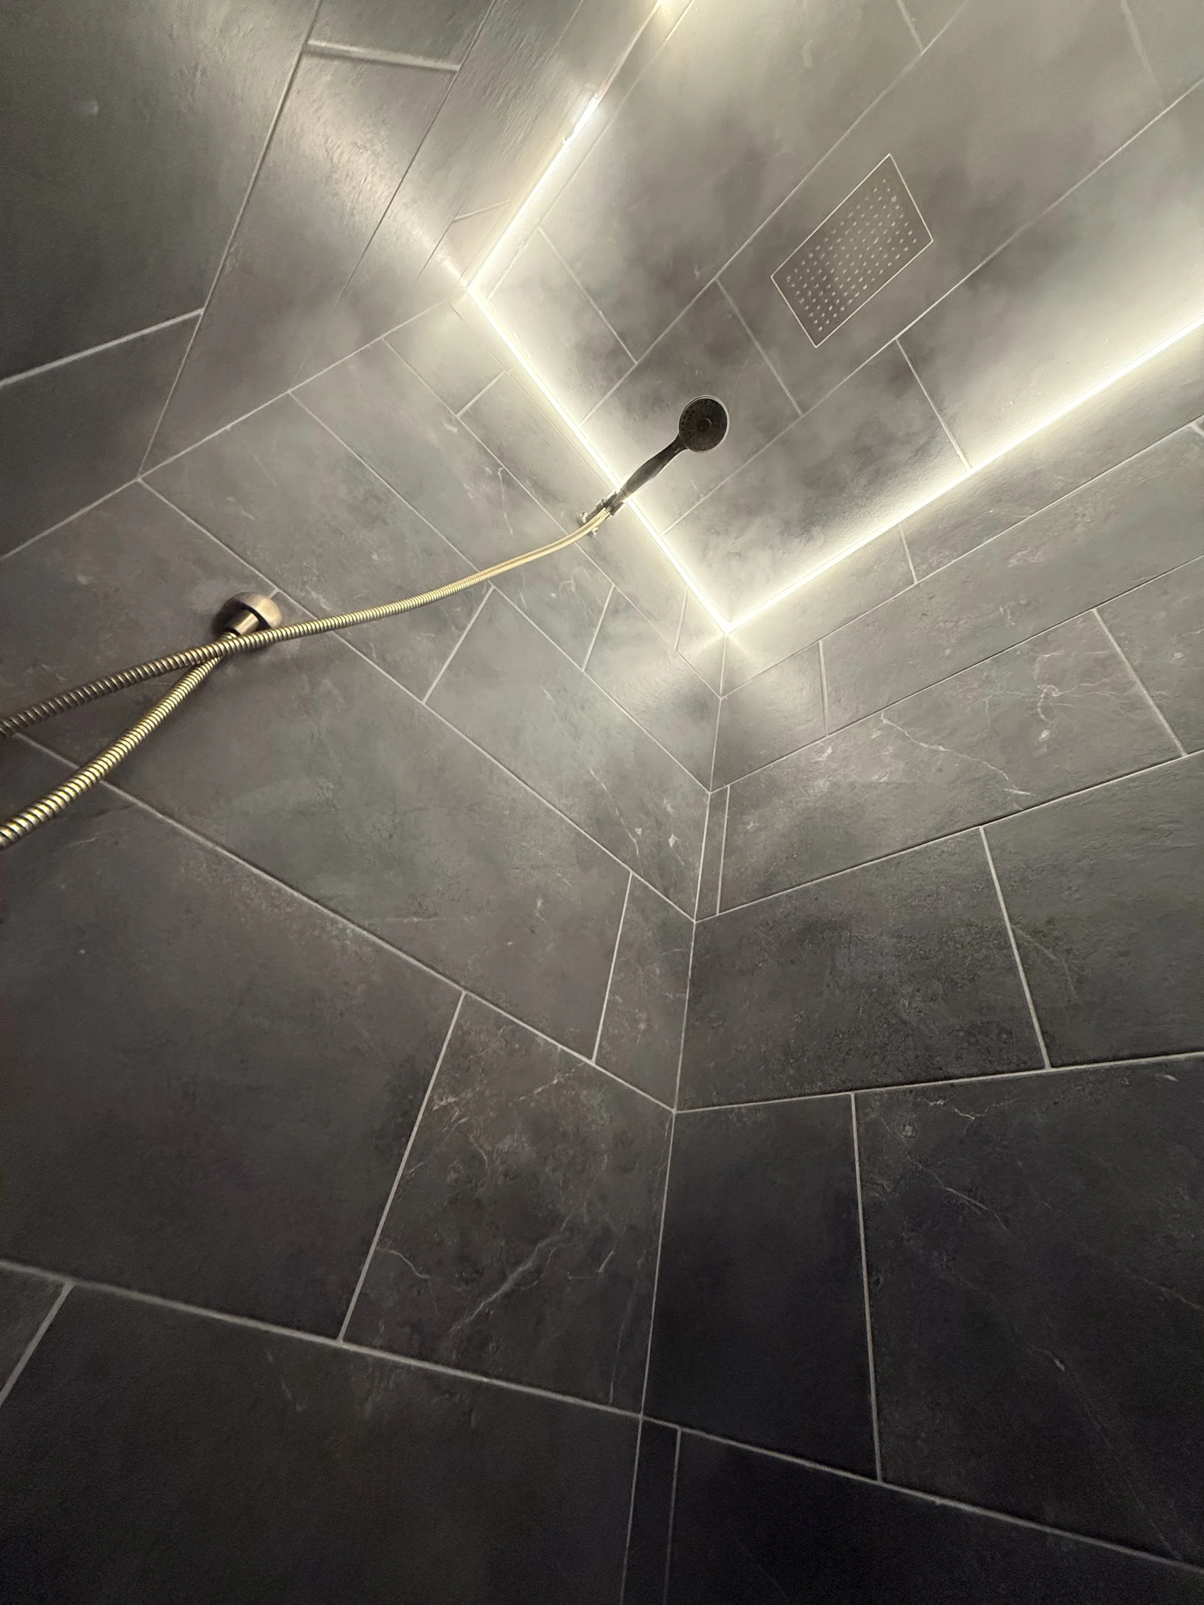
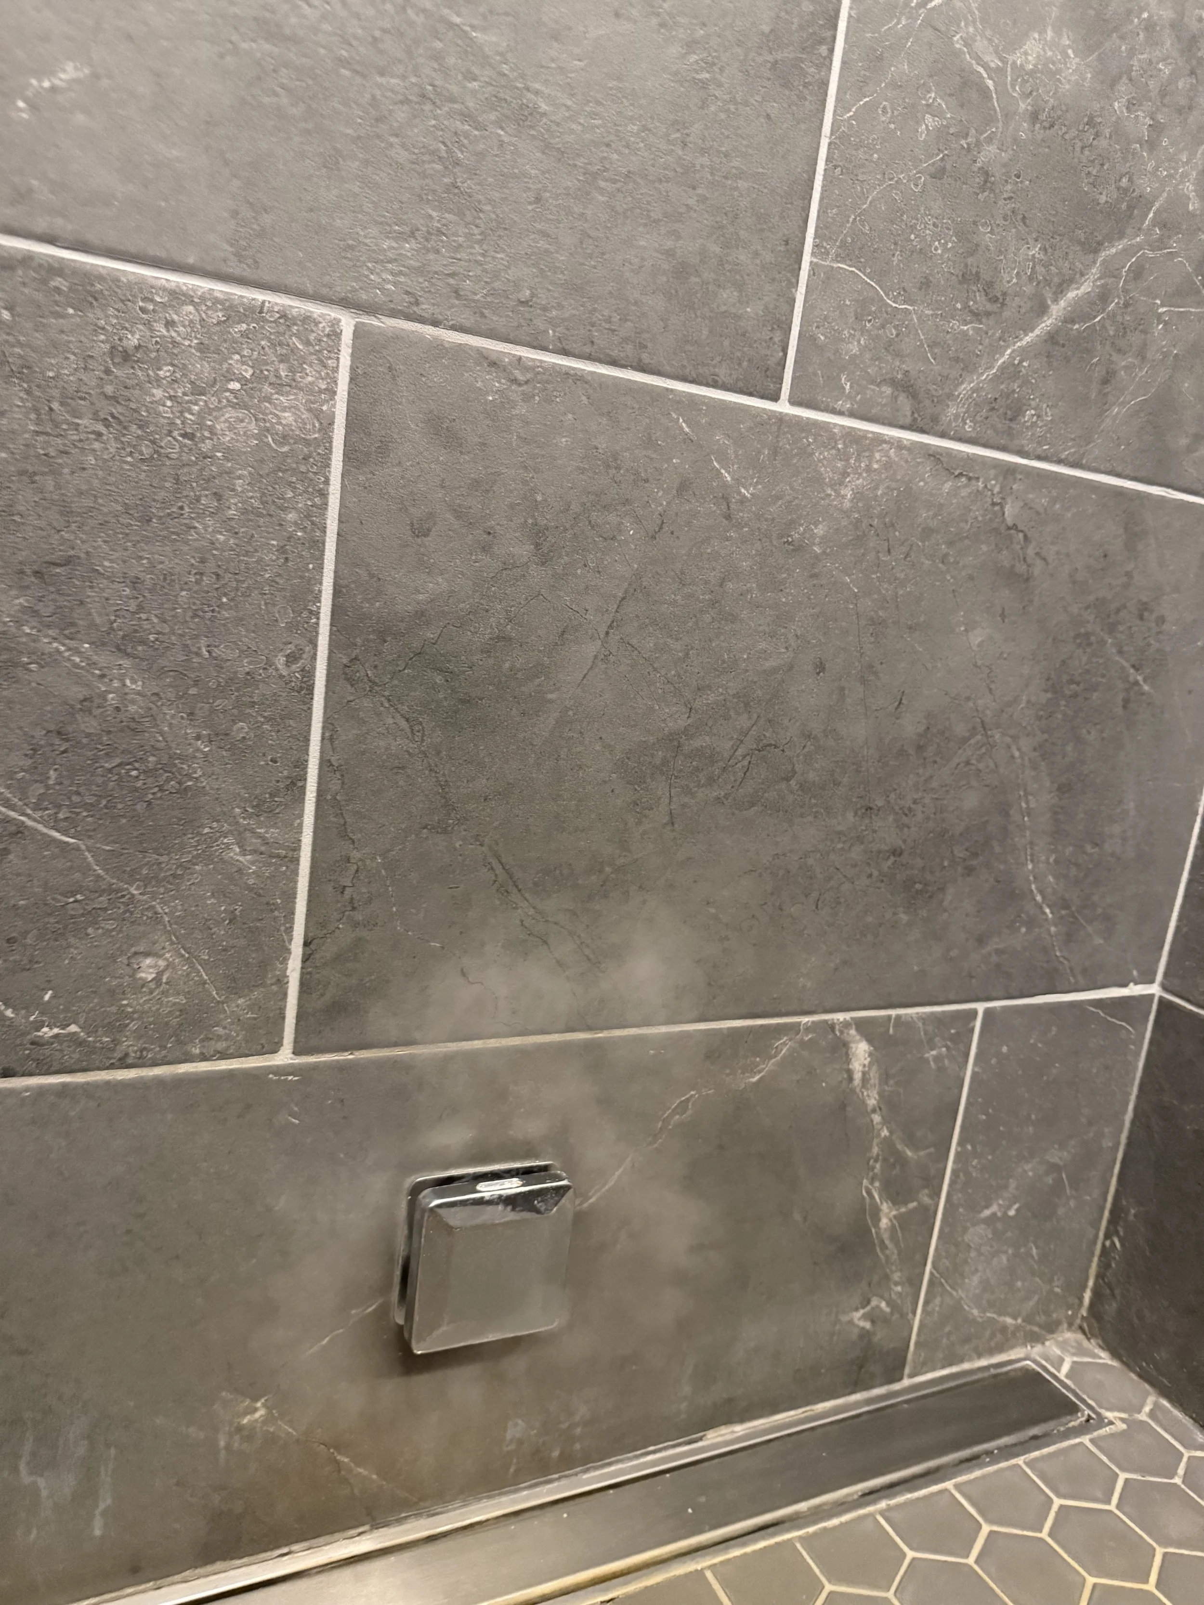
Custom Tiled Shower: The shower is the highlight of the bathroom remodel. There are some neat aspects to the space. The shower features ceramic tile on the floor, walls, and ceiling. Larger-format tile covered the walls and ceiling, while smaller accented hexagon tile covered the shower floor and niche. The tile floor continues out into the main floor of the bathroom. Wainscoting was added up to 42”, protecting the lower part of the wall from water & moisture.
We integrated a steam generator into the shower, allowing the homeowners being able to take a steam shower on short notice. The steam generator was installed in the basement, with easy access for any maintenance or repairs. In adding a steam shower, we had to make sure the shower room was completely waterproof, even the ceiling. The ceiling was sloped to allow condensing water to run down to the outer wall and then to the floor. The shower floor was sloped to a linear floor drain located on one end of the shower.
Shower Glass Door: A tempered glass shower door was installed to help keep the steam in the shower room. Silicone weather stripping was added to help seal the gaps and cracks around the hinges and door transitions. The homeowners opted to have it tinted gray for a cozy detail.
Plumbing: Plumbing aspects include a shower rain head, sprayer, diverter, linear drain, single vanity faucet & sink, and a bidet system. Most fixtures used were Delta products. The diverter allows you to adjust water flow from the rain head to the sprayer. The bidet system was installed for better hygiene & comfort. The bidet is a Toto product. The vanity faucet also acts as a little sprayer. This is handy when the sink bowl needs to be cleaned out from shaving or if you need to rinse after brushing your teeth.
Lighting & Electrical: The lighting and electrical plan was pretty straightforward. A single overhead can light was installed in the main part of the bathroom, accompanied by a modern double vanity light fixture. We also added an LED light strip along the perimeter of the ceiling, giving ample light while keeping the integrity of the waterproofing system. A high CFM fan was installed to mitigate high moisture, and standard GFCI-protected receptacles were installed to prevent flash arcs in a high moisture area. An additional outlet was installed for the bidet, and another was installed near the vanity to charge small devices.
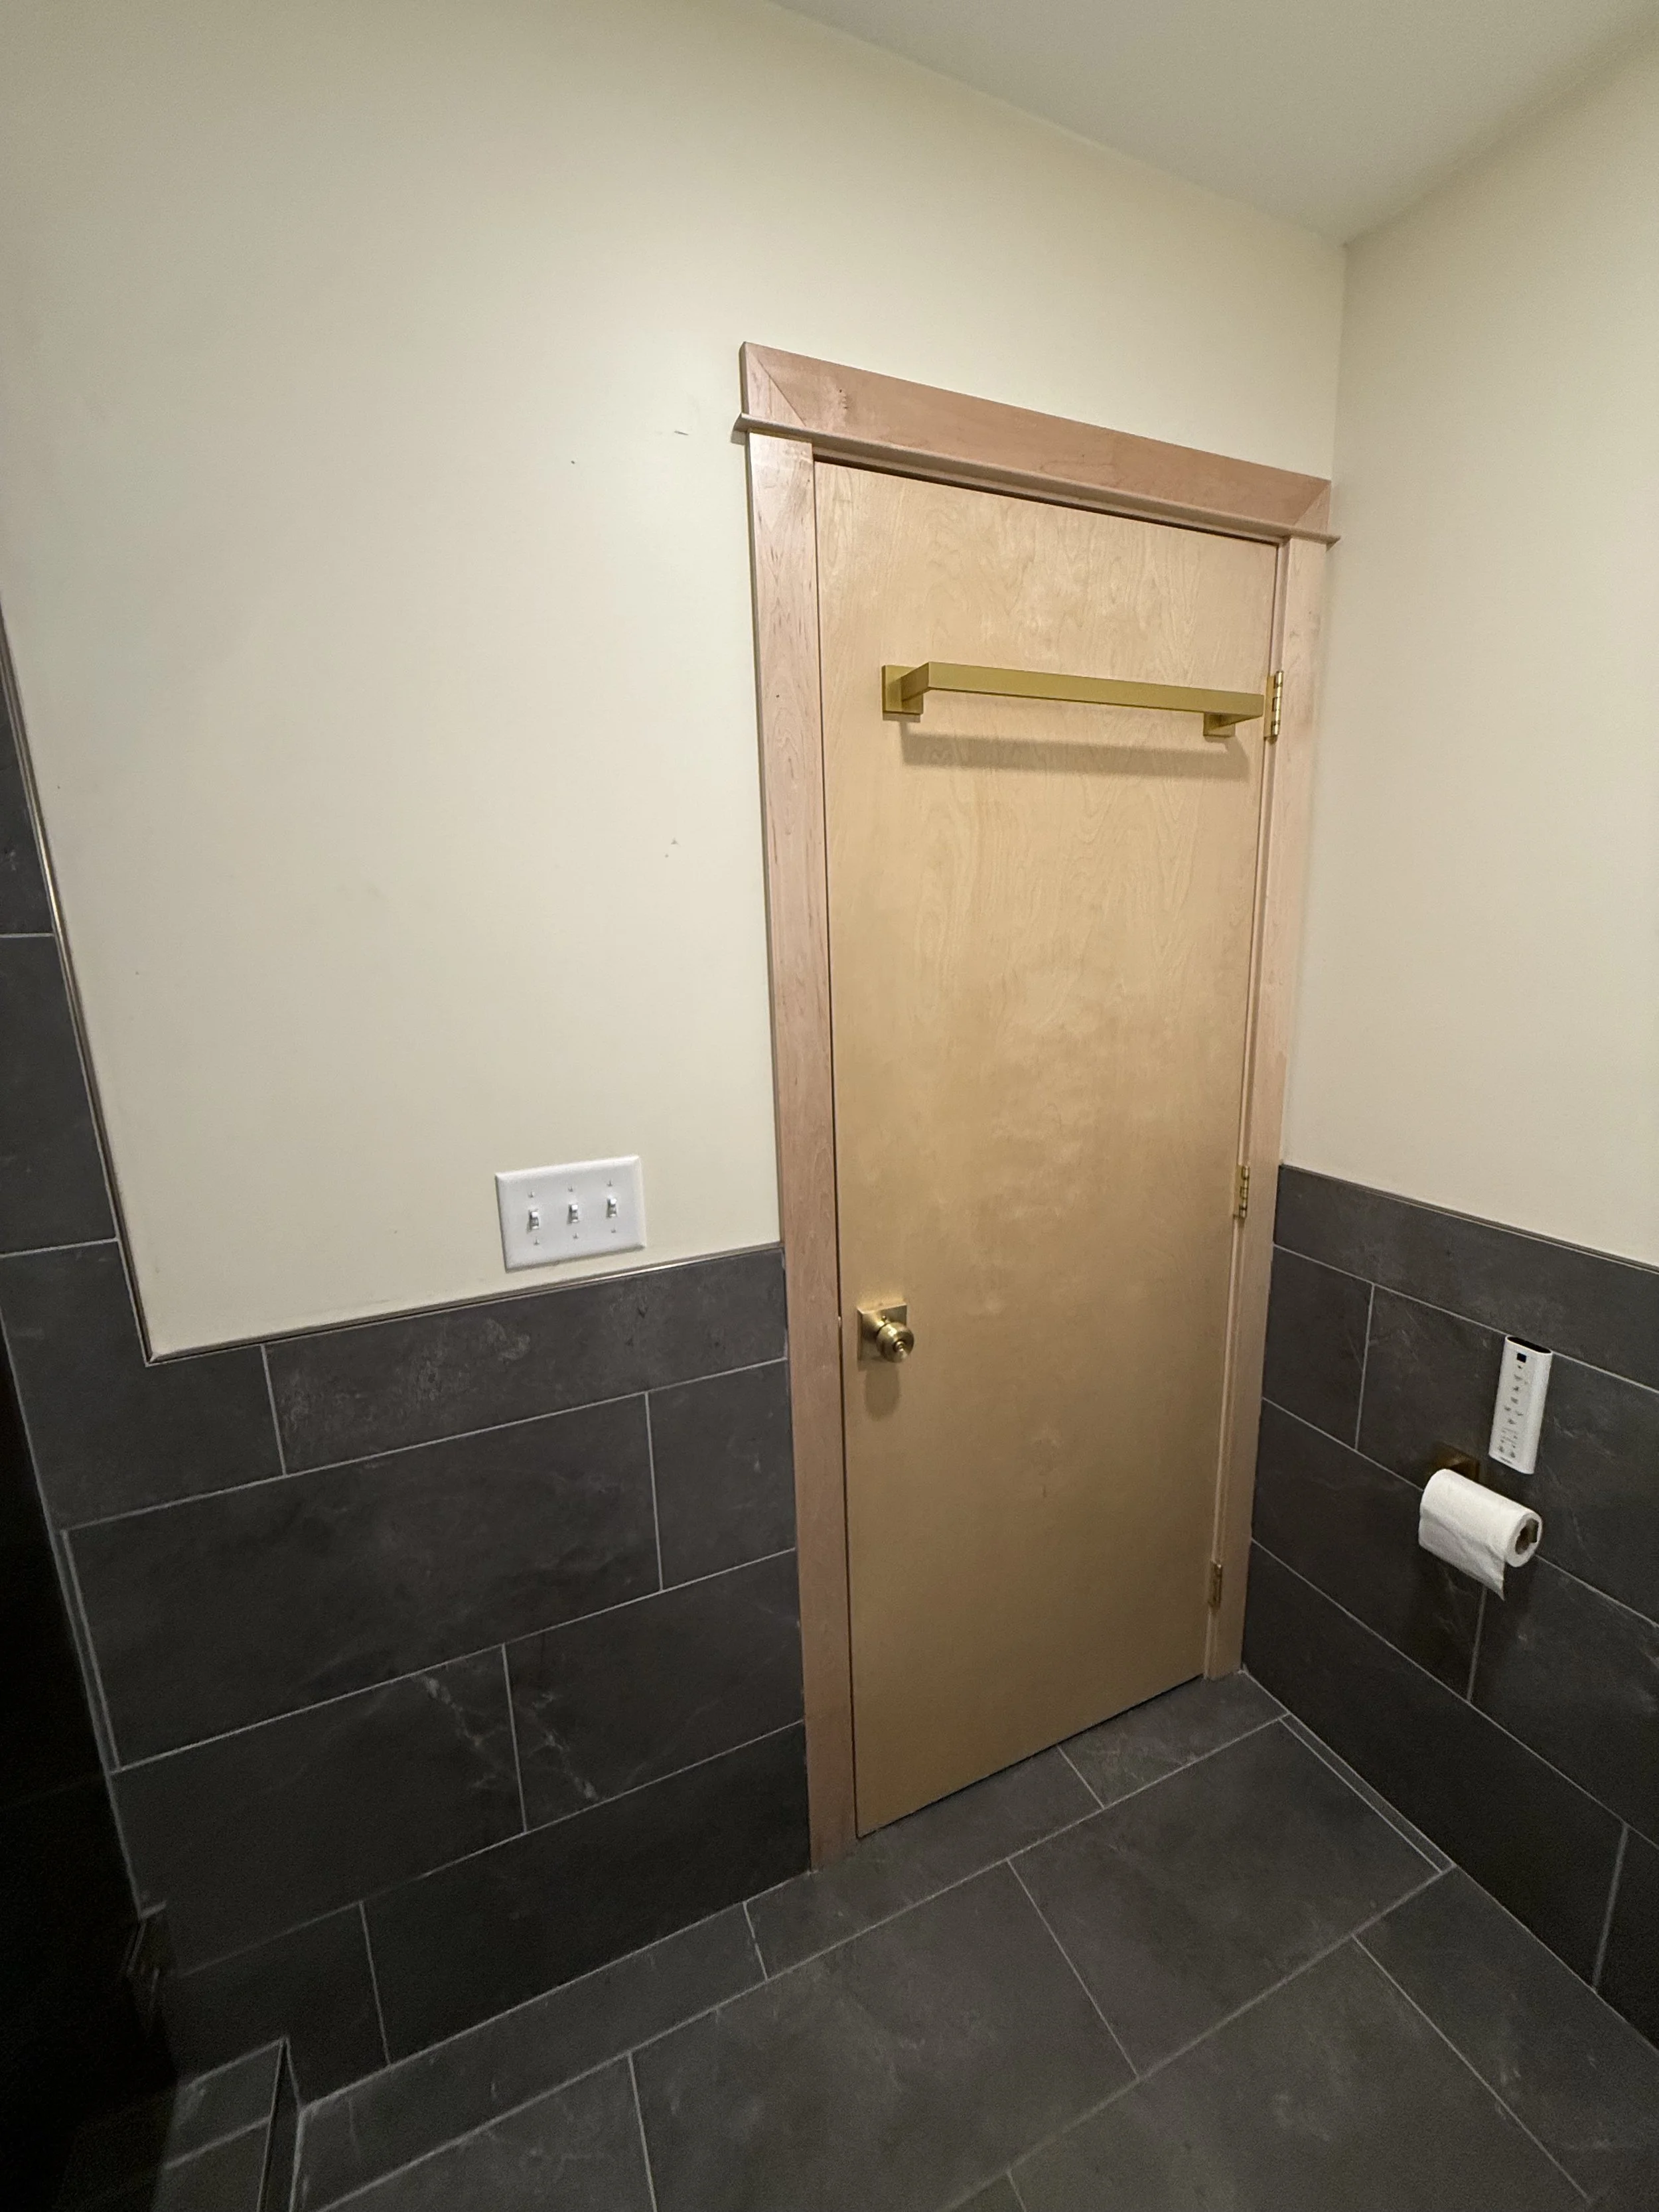
Final Finishes: Natural wood finishes were added alongside champagne bronze bathroom hardware. The combination makes the bathroom elegant and modern. The door is a natural maple, solid, flush-panel door. Sealed with a clear coat on all sides, with a matching jamb. The single vanity was a natural white oak look. It came as a package kit from a supply store.